
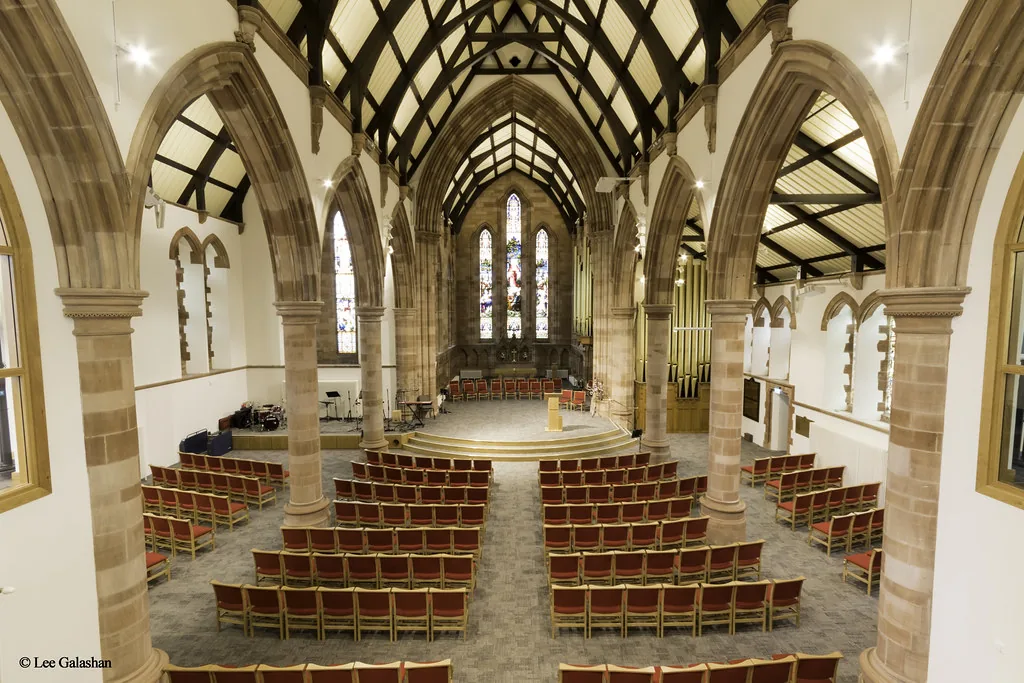
St Comgall’s Parish Church
A two-phase restoration following a serious fire, combining specialist conservation with a new balcony, chapel and flexible community accommodation.
Restore a fire-damaged Gothic church to its original character.
St Comgall’s was built in 1880, with its tall spire added around 1900. A 2012 fire caused extensive heat and smoke damage to the sandstone walls, timber ceilings, organ, pews, carved panels, doors and stained glass.
Ian Maconachie was appointed as Quantity Surveyor, Project Manager and CDM Co-ordinator. Alongside restoration, the church wished to introduce a balcony containing a private chapel and meeting rooms.
Remove severe contamination without erasing historic fabric.
Carcinogenic soot had blackened the internal ashlar and vaults. Roof trusses, stained glass, carved joinery and the organ had suffered different degrees of heat damage, while the proposed new accommodation required Listed Building Consent and sensitive integration within the tall auditorium.
A carefully sequenced two-phase recovery.
Portable fittings were removed for specialist cleaning. Salvageable sections of the ornate aisle trusses were joined into new pitch-pine timbers, while missing sections were replicated. A peelable soot-removal film restored the sandstone and timber surfaces; damaged stone profiles were repaired by specialist masons.
Stained glass was cleaned with distilled water and damaged leadwork replicated. The roof was redressed in Bangor Blue slate. Phase two introduced the balcony, chapel and meeting rooms, rebuilt the organ and created a flexible open auditorium.
Conservation and project control across both phases.
- Quantity Surveying
- Project Management
- CDM Co-ordination
- Listed Building Consent support
- Specialist restoration procurement
- Phased delivery planning
Historic character restored, with greater flexibility for the community.
The exterior and principal interior fabric were returned to their original condition. Within the restored envelope, the new balcony and supporting accommodation allow worship, Sunday School and community organisations to share a more adaptable building.