
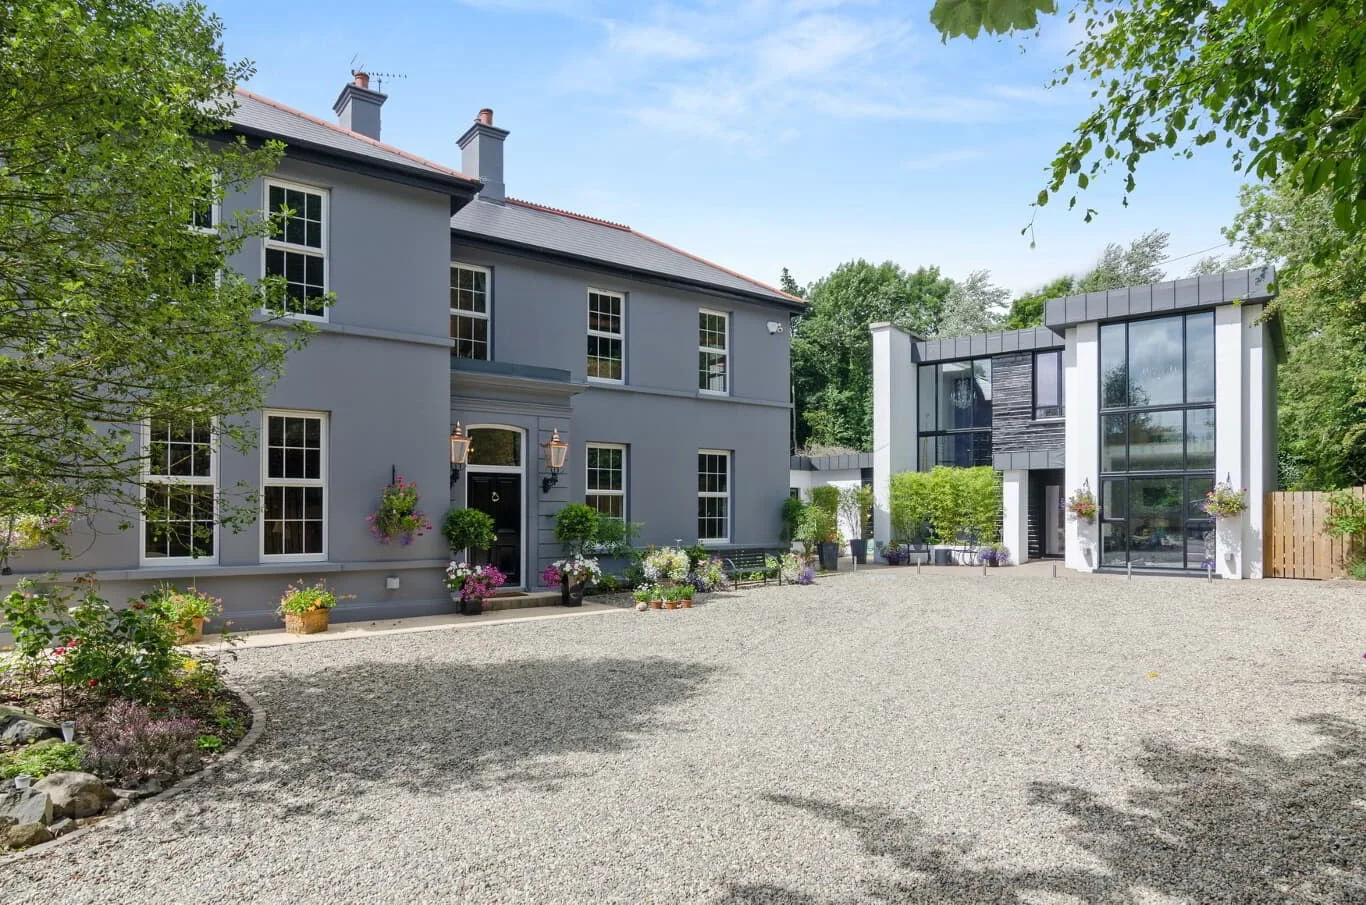
Holly House
A flood-damaged nineteenth-century gentleman’s residence restored as a family home and later repurposed as a respite-care centre for children aged 5–18.
Restore, extend and preserve an abandoned, water-damaged Georgian-style dwelling.
Holly House was built around 1860, with an older rear extension dating from 1832. A severe flood occurred when debris blocked the tunnel beneath a nearby bridge, causing the adjoining stream to back up. The resident did not return, and the house was left to decay with extensive wet rot, mould and vegetation.
The client wanted the original interiors restored alongside an open-plan family kitchen and a contemporary glass-box home office. Ian Maconachie assembled and led the project team, providing tightly controlled Quantity Surveying, Project Management and CDM Coordination throughout.
Restore and conserve the existing structure, fabric and finishes.
Woodworm and dry rot made complete roof replacement necessary, including new slates. Saturated wall plaster had deteriorated to a soft mass, while prolonged flooding had badly damaged the ground floor.
With the building recorded but not formally listed, planning permission allowed the design to combine careful historic restoration with a contrasting modern extension.
Repair, restore, reuse and conserve—replicating only where necessary.
Floors were renewed using salvaged oak panelling or Victorian tiles, and the walls were replastered internally and externally in lime. Ceilings were replaced and insulated; surviving cornices and ceiling roses were used to cast accurate replicas. Original pine panelled doors were dipped and restored, then fitted with period brass ironmongery.
A well discovered beneath a floor was rebuilt with circular stone walls, illuminated and protected by a structural glass panel. An old cooking-alcove fireplace was uncovered, restored and returned to use.
Every bedroom received a bathroom, while a high-gloss kitchen and utility area were fitted with an island and informal seating. The two-storey glass office extension incorporates a bespoke steel staircase and glass balcony balustrade. Repeated theft of plant, machinery and materials presented an additional challenge during delivery.
Director-led control throughout the restoration.
- Quantity Surveying
- Project Management
- CDM Coordination
- Cost and procurement control
- Conservation liaison
- Delivery of the modern extension
A derelict historic building returned to purposeful use.
The abandoned property became a functioning family home and office that balances restored nineteenth-century character with a distinctly modern glass extension. It was subsequently acquired by the charity Sense and repurposed as a respite-care centre, with serviced bedrooms, amenity and common rooms, extensive gardens and a secure perimeter.